Introduction
A building needs more than strong walls and a solid roof to remain stable. It must also withstand forces that push it sideways, including wind pressure. One structural component that helps provide this stability is known in German construction terminology as a Windstrebe, commonly translated as a wind brace or diagonal structural brace.
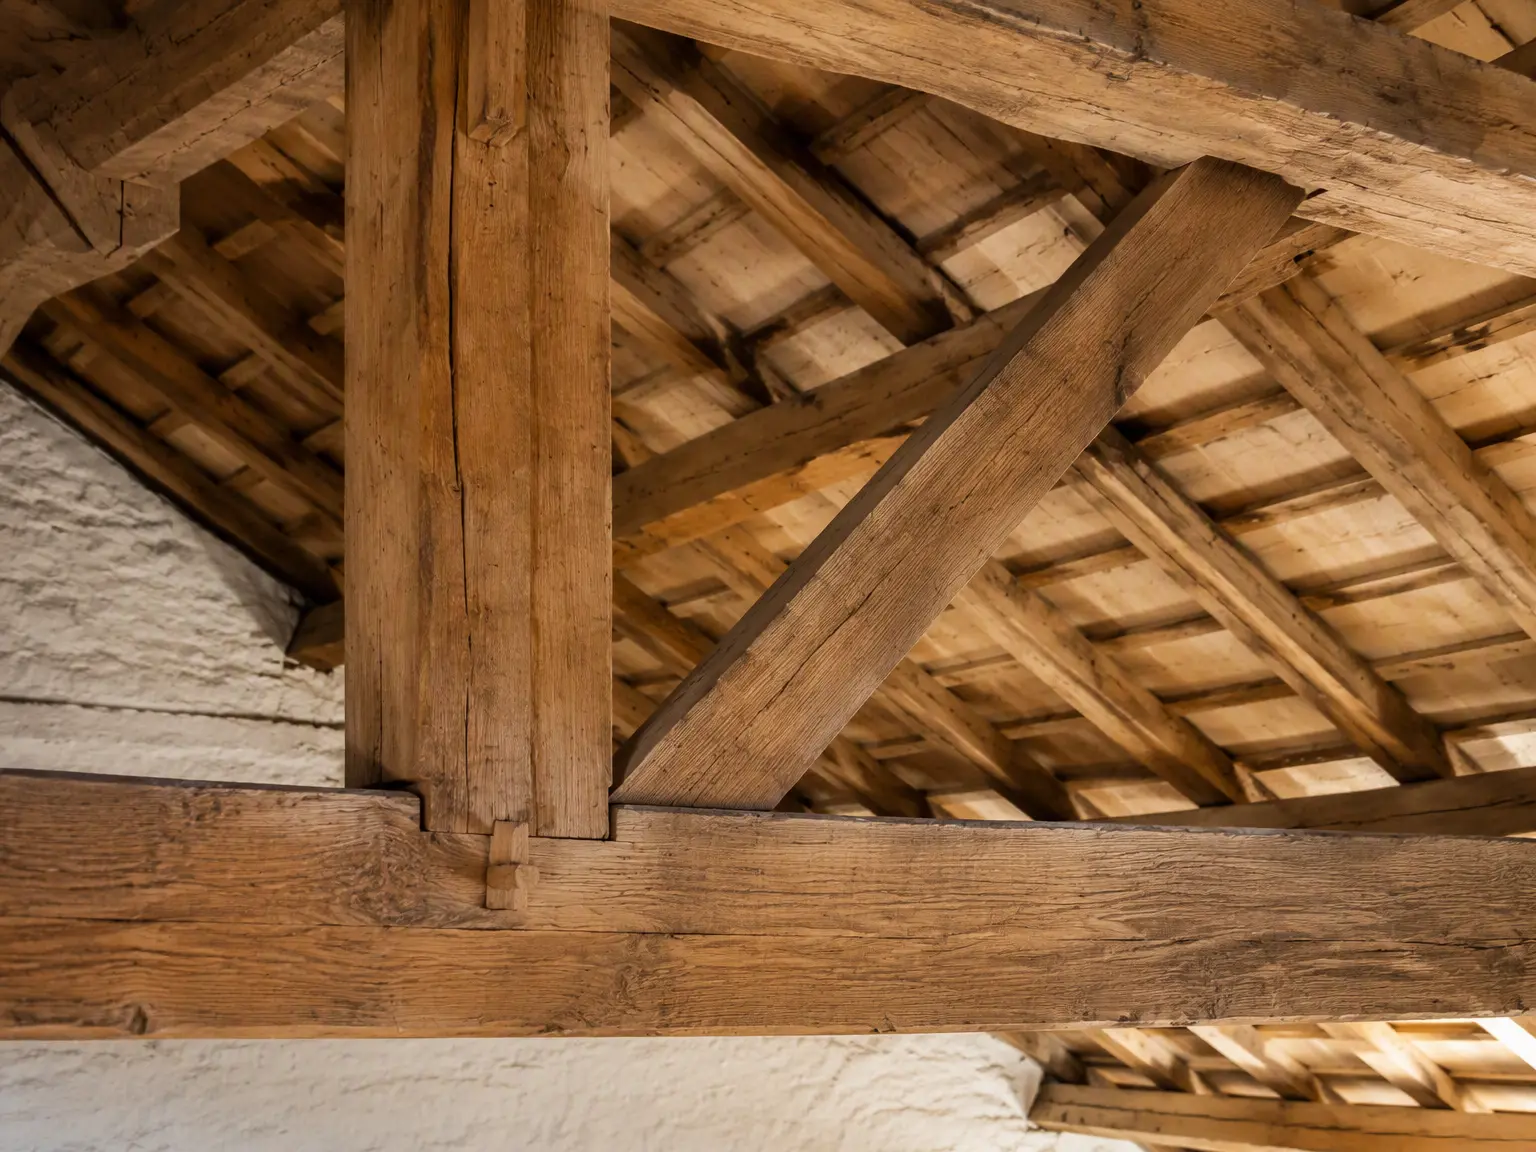
Windstreben are associated with traditional timber-framed buildings, roof structures, and other framed constructions. They connect structural members at an angle to help limit unwanted movement and maintain the shape of the frame. The same basic engineering principle is still used in modern construction, although the materials and methods may differ.
Understanding Windstrebe is useful for homeowners, builders, architecture students, and anyone researching traditional European buildings. It can also help people interpret German construction documents and recognize why a diagonal support should not be removed without proper assessment.
This guide explains what Windstrebe means, how it works, where it is used, which materials are suitable, and what to consider when inspecting or renovating a structure.
What Is Windstrebe?
Windstrebe is a German construction term that generally refers to a diagonal brace used to improve the stability of a structure. The word combines Wind, meaning wind, and Strebe, meaning brace, strut, or supporting member.
In practical terms, a Windstrebe is an inclined structural component that connects parts of a framework. Depending on the design, it may link a post to a beam, a roof support to another structural member, or components within a timber frame.
Its purpose is to help the structure resist sideways forces and reduce deformation.
A Windstrebe does not refer to one standardized product with fixed dimensions or a single required material. Its exact meaning depends on the building type, structural arrangement, and technical context in which the word appears.
In American English, the closest terms are:
-
Wind brace
-
Diagonal brace
-
Structural brace
-
Roof bracing member, when used in a roof assembly
These expressions are related, but they are not always interchangeable. The correct translation depends on the component’s position and function.
How Does a Windstrebe Work?

When a sideways force acts on a frame without sufficient bracing, the corners may shift. The rectangle can begin to lean into a parallelogram-like shape. Structural engineers call this type of deformation racking.
A properly designed diagonal brace helps resist that movement by connecting structural members and making the frame more stable.
The role of diagonal support
A diagonal member changes how forces travel through the frame. Depending on its design, it can carry tension, compression, or different forces under different loading conditions.
For example, a timber brace installed between a roof support and a post can help the connected members work together instead of moving independently.
The effectiveness of the brace depends on several factors:
-
The strength and condition of the material
-
The position and orientation of the brace
-
The quality of its joints and fasteners
-
The capacity of the connected beams, posts, and other members
-
The overall structural design
A strong brace alone cannot guarantee a stable building. Its connections and the surrounding structure must also be capable of transferring the forces safely.
Main Uses of Windstrebe in Construction
Windstrebe can serve different purposes depending on the building’s design. The most important applications involve controlling movement and improving the stability of framed structures.
1. Roof structures
Roof framing must resist more than the weight of shingles, tiles, or other roofing materials. Wind can create pressure and uplift, placing additional demands on the roof’s structural connections.
Diagonal braces can help stabilize roof members and reduce unwanted movement. In traditional timber roofs, these supports may connect rafters, posts, and purlins.
The exact arrangement depends on the roof’s shape, span, materials, and engineering requirements.
2. Timber-framed walls
Traditional timber-framed buildings use vertical posts and horizontal beams to create a structural framework. Diagonal braces help prevent these frames from shifting sideways.
Some braces are visible on the outside of historic buildings. Others are concealed within walls or interior framing.
In either case, their structural role should be understood before any remodeling work begins.
3. Barns, workshops, and agricultural buildings
Large open buildings often need carefully planned bracing because their frames may have wide spans and relatively few interior walls.
Wind bracing can help stabilize timber or steel framing, depending on the design. This is particularly relevant when large doors, open sides, or expansive roof areas affect the arrangement of structural supports.
The brace must work with the complete framing system rather than act as an isolated reinforcement.
4. Steel-framed buildings
Modern steel buildings use several methods to resist horizontal forces. Diagonal steel members may connect beams and columns to form a braced frame.
Horizontal bracing can also transfer forces toward vertical bracing systems, which carry those forces toward the supporting structure and foundation.
Although a steel diagonal brace performs a related function to a traditional timber Windstrebe, its design, connections, and load capacity must be evaluated according to the specific structural system.
Types of Windstrebe and Common Materials
Windstrebe describes a structural function rather than one fixed product. The following table summarizes common forms of diagonal bracing and related components.
| Type or material | Typical application | Main consideration |
|---|---|---|
| Solid timber brace | Traditional roofs and timber frames | Wood condition, dimensions, and joints |
| Engineered wood brace | Modern timber construction | Product specifications and connection design |
| Steel diagonal brace | Steel-framed buildings and industrial structures | Member strength, buckling, and connection capacity |
| Metal bracing strap | Roof and lightweight framing systems | Correct tension capacity and fastening |
| Rod or cable bracing | Selected engineered structures | Anchorage and the forces the system can resist |
These are related bracing options, not a list of interchangeable Windstrebe products. A cable or metal strap, for example, may be designed primarily to resist tension, while a solid brace may be designed for compression, tension, or both under different loading conditions.
The appropriate material depends on the structure, exposure conditions, design loads, and applicable building requirements.
Timber braces
Timber is closely associated with traditional Windstrebe construction. It can blend naturally into historic architecture and is relatively straightforward for experienced carpenters to work with.
However, wood can deteriorate when exposed to persistent moisture, insects, or damaging structural movement. The species, grade, size, and condition of the timber all influence its suitability.
Steel braces and metal straps
Steel offers different strength and connection options for modern structural applications. Metal straps are also used in roof-bracing systems, where they can help stabilize framing when correctly designed and installed.
A metal strap should not automatically be considered a direct replacement for a wooden brace. Their force-resisting behavior can differ substantially.
Windstrebe vs. Windverband vs. Windrispe
Readers researching German architectural plans may encounter several similar terms. Understanding the distinctions makes technical documents easier to interpret.
| German term | General English meaning | Typical role |
|---|---|---|
| Windstrebe | Wind brace or diagonal brace | An individual bracing member |
| Windverband | Wind-bracing system | An arrangement of components that stabilizes a structure |
| Windrispe | Roof-bracing member or diagonal roof bracing, depending on context | Helps provide stability in roof construction |
| Windrispenband | Wind-bracing strap | A metal strap used in certain bracing systems |
The terminology can vary according to historical practice, region, and technical context. These translations should therefore be treated as general guidance rather than universal definitions.
The key distinction is between an individual structural member and the complete system that provides stability. A bracing system also depends on the connections, supporting members, and the route through which forces are transferred.
For technical work, use the original drawing, specifications, and relevant engineering documentation to establish the intended meaning.
Why Is Windstrebe Important for Structural Stability?
A building can have strong individual components and still experience excessive movement if its structural system does not provide adequate lateral stability.
Windstrebe and other bracing components help address this problem in several ways.
Reduces unwanted sideways movement
Diagonal bracing helps a frame maintain its intended shape when horizontal forces act on it. This can reduce racking and excessive sway when the complete system is properly designed.
Helps transfer structural forces
A brace provides a connection through which forces can pass between structural members. Those forces must then travel through the wider framing and supporting system.
The entire load path matters. A brace connected to weak or damaged members may not provide the intended stability.
Supports roof and wall performance
Appropriate bracing helps roofs and walls resist relevant lateral forces. Its contribution depends on the building’s structural arrangement, rather than on the presence of a diagonal member alone.
Helps preserve traditional architecture
In historic timber-framed buildings, braces may be part of both the structural system and the visible architectural character.
Preserving them can help maintain the building’s original appearance, but repairs must also address structural condition and safety.
Windstrebe Installation and Structural Design
Installing or replacing a structural brace requires more than choosing a piece of timber or steel and attaching it at an angle.
A qualified designer considers the expected loads, building geometry, structural materials, connections, and how forces travel through the complete building.
Important design considerations
-
Brace position: The location affects how the member contributes to overall stability.
-
Member dimensions: Length, cross-section, and material properties affect its capacity.
-
Connection strength: Bolts, screws, plates, and traditional joints must safely transfer the required forces.
-
Supporting structure: Connected beams, posts, roof members, and foundations must be capable of carrying the resulting loads.
-
Environmental exposure: Moisture, corrosion, and other site conditions can influence material selection and durability.
-
Applicable codes: Design must follow the requirements relevant to the project’s location and structural system.
For projects in the United States, the applicable building code and local requirements should be confirmed with the relevant building department and qualified design professional. German terminology alone does not establish which construction standard applies.
Should you install a Windstrebe yourself?
Minor decorative carpentry and structural bracing are not the same thing. If the component contributes to a roof or wall’s stability, its size, position, and connections should not be selected through guesswork.
A homeowner may be able to inspect visible surfaces for obvious damage, but structural design and alterations should be handled by qualified professionals.
Do not assume that copying the appearance of a brace in another building will reproduce its performance.
Common Windstrebe Problems and Maintenance Tips
Like other structural components, a Windstrebe can deteriorate over time. Regular observation and timely professional assessment can help identify problems before they become more serious.
Signs that a brace may need attention
Look for visible signs such as:
-
Cracked, split, or decaying timber
-
Loose bolts, screws, or other fasteners
-
Corrosion around metal components
-
Gaps or separation at structural joints
-
A brace that appears displaced or damaged
-
New movement, distortion, or sagging in the surrounding frame
-
Water stains or persistent dampness near the brace
These signs do not automatically mean a building is unsafe. However, they warrant further investigation, especially when structural movement is new or increasing.
How to maintain a Windstrebe
1. Control moisture. Repair roof leaks and address water entering timber-framed walls or roof spaces.
2. Inspect visible connections. Look for loosened fasteners, damaged joints, and signs of corrosion without dismantling the assembly.
3. Check timber condition. Pay attention to cracking, decay, and insect damage. Surface appearance alone cannot establish the member’s remaining strength.
4. Avoid unapproved alterations. Do not cut, drill, relocate, or remove a structural brace without confirming the consequences.
5. Arrange a professional inspection when needed. A structural engineer or other appropriately qualified building professional can assess damage and recommend suitable repairs.
Maintenance should address the source of deterioration as well as the visible damage.
Can You Remove a Windstrebe During Renovation?
Removing a Windstrebe may appear to be a simple way to create more attic space, improve access, or change a room layout. However, a brace that looks inconvenient may provide essential structural support.
Removing it can alter the way a roof or wall responds to horizontal forces. Depending on the design, this may increase movement or compromise the stability of connected structural members.
Before removing or relocating a brace:
-
Determine its function within the existing structure.
-
Review available building plans and renovation records.
-
Have a qualified professional assess the proposed alteration.
-
Establish an engineered replacement or reinforcement system if required.
-
Obtain applicable permits and approvals before starting work.
Never assume a diagonal member is decorative simply because it is small or made of wood. Its actual purpose must be established before alteration.
Windstrebe in Modern Construction
Although the word Windstrebe comes from German construction terminology, the underlying principle remains relevant to contemporary buildings.
Modern structures may use engineered timber, steel braces, structural panels, metal straps, or other systems to resist lateral forces. In some buildings, floor and roof assemblies help distribute these forces toward designated braced frames.
Steel-framed buildings, for example, can use horizontal and vertical bracing together to provide a continuous route for wind forces to reach the supporting structure.
The exact solution depends on the design. Not every modern building needs a traditional timber brace, and not every diagonal member is specifically intended to resist wind.
The broader lesson is that structural stability comes from the interaction of components, connections, and supports—not from one brace in isolation.
Content Gaps and Additional Information for Readers
The competitor article provided, Elightmag’s Windstrebe guide, covers the basic definition, historical background, materials, applications, installation, and maintenance of Windstrebe.
This article builds on those topics by giving readers more practical context in several areas.
-
Clearer terminology: It distinguishes an individual brace from a complete bracing system and explains why German construction terms may vary by context.
-
A practical comparison table: It summarizes related terms and materials so readers can understand the differences quickly.
-
More attention to load paths: It explains that braces, connections, supporting members, and foundations must work together.
-
United States relevance: It highlights the importance of checking locally applicable building codes instead of assuming German terminology determines the correct standard.
-
Safer renovation guidance: It explains what homeowners should establish before removing or modifying a brace.
-
Actionable maintenance advice: It identifies visible warning signs while clarifying that a visual inspection cannot prove structural safety.
These additions improve the article’s practical usefulness, although they do not establish that every competing page has been reviewed or that this article will rank higher in search results.
Frequently Asked Questions About Windstrebe
1. What does Windstrebe mean in English?
Windstrebe is a German construction term generally translated as “wind brace” or “diagonal brace.” It describes a structural member that helps stabilize a frame against sideways movement.
2. What is the main purpose of a Windstrebe?
Its main purpose is to contribute to structural stability by resisting unwanted movement and helping transfer forces between connected structural members.
3. Where is Windstrebe commonly used?
It is associated with traditional timber-framed buildings, roof structures, and other framed constructions. Related diagonal-bracing principles are also used in modern timber and steel buildings.
4. Is Windstrebe always made of wood?
No. Traditional examples often use timber, but modern bracing systems may use engineered wood, steel members, metal straps, rods, or cables. The appropriate material depends on the design.
5. What is the difference between Windstrebe and Windrispenband?
Windstrebe generally refers to an individual brace or strut. Windrispenband refers to a metal bracing strap used in certain roof-bracing systems. Their structural behavior and applications differ.
6. Is Windstrebe necessary in every roof?
No. Every roof needs adequate structural stability, but a traditional Windstrebe is not required in every design. Other engineered bracing methods may provide the necessary resistance.
7. Can a damaged Windstrebe be repaired?
Potentially, yes. The correct repair depends on the type and extent of damage, the member’s structural role, and the condition of its connections. A qualified professional should determine whether repair, reinforcement, or replacement is appropriate.
8. Can I remove a Windstrebe to create more attic space?
Not without first establishing its structural function. Removing a brace may compromise stability. Obtain a professional assessment before altering it.
9. How do you identify a Windstrebe in an old building?
Look for an inclined structural member connecting posts, beams, rafters, or other framing components. Its position may suggest its purpose, but construction drawings or professional assessment may be needed to confirm its role.
10. Does Windstrebe have a standard size?
No single size applies to every Windstrebe. Dimensions depend on the building, expected forces, material properties, connections, and applicable design requirements.
Conclusion
Windstrebe is a German construction term that generally means wind brace or diagonal structural brace. It describes a component that helps stabilize framed structures by resisting unwanted sideways movement and transferring forces through connected members.
Traditional timber buildings provide familiar examples, but the underlying principle remains relevant to modern construction. Timber, engineered wood, steel, and other bracing systems can all contribute to stability when properly designed for their intended application.
For homeowners and renovation professionals, the most important point is to understand a brace’s actual structural function before making changes. Correct design, sound connections, suitable materials, and timely maintenance all contribute to dependable performance.
Whether you encounter Windstrebe in an architectural drawing, a historic roof, or a construction guide, understanding the term provides a useful starting point for exploring how buildings achieve structural stability.